

It is a fair question and a frustrating one, because every kitchen gives a different answer. Ask “how many kitchen cabinets do I need” and one guide says about a dozen for a 10×10 kitchen while another says 20 to 30. Both can be right, and the gap tells you something useful.
The reason is that a cabinet count is not a fixed number. It depends on how wide each cabinet is, what your appliances take up, and how the room is laid out. This guide shows you how to count your own kitchen, step by step, and what else belongs on the order besides the boxes.
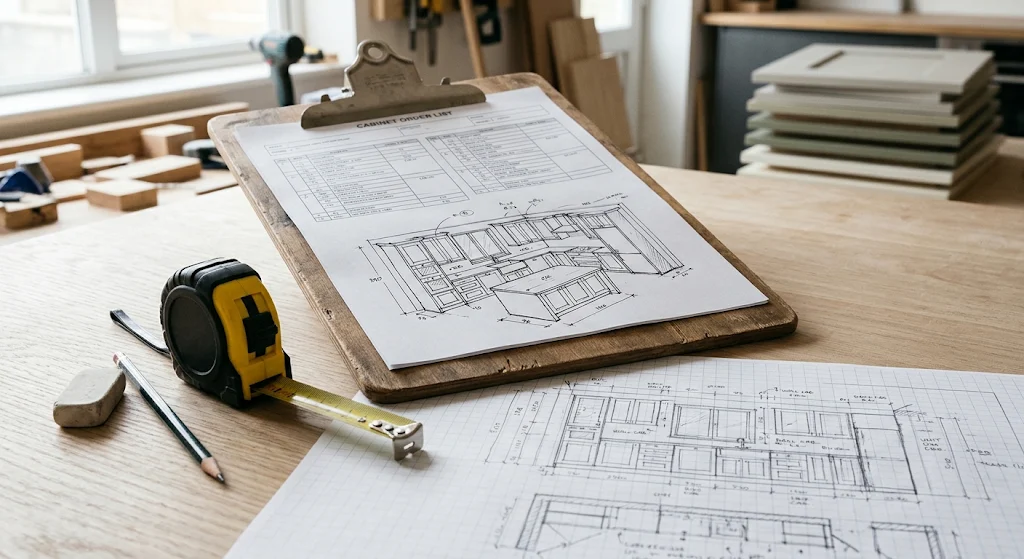
A small first step helps: grab the sketch of your room, or sketch one now on graph paper. Everything below builds on it.
Quick answer
There is no standard number. This Old House puts a basic 10-by-10-foot L-shaped kitchen at about 12 cabinets, EngineerFix says 10 to 14 units, and Quik Cabinets says roughly 20 to 30. The count changes with cabinet width and how a seller counts. Count by wall length instead: subtract appliances and openings, then fill the rest with standard widths, and add fillers, panels and trim. Figures checked November 2026.
Why the number varies
Take the same 10×10 kitchen and look at how different sellers describe it. A Kitchen Cabinet Kings sample list shows 4 base cabinets and 7 wall cabinets, which is 11 cabinets, but its page text says 10 cabinets and two accessories and its FAQ says 12. The page is a good reminder that even sellers count in different ways.
| Source | Count for a 10×10 kitchen | Note |
|---|---|---|
| This Old House | About 12 cabinets | Basic L-shaped kitchen, stock RTA |
| EngineerFix | 10 to 14 units | Standard L-shaped estimate; a general information site, not a manufacturer |
| Kitchen Cabinet Kings | 11 listed (page also says 10 and 12) | Sample list: 4 base, 7 wall, plus filler and toe kick |
| Quik Cabinets | Roughly 20 to 30 | Described as a rough reference; its own price comparison uses an 11-cabinet kitchen |
Three things explain the spread. Cabinets come in many widths, so one 36-inch cabinet and two 18-inch cabinets fill the same space. Some counts include accessories and some do not. And layouts differ, because a U-shaped kitchen simply has more wall to fill than a galley.
So the useful answer to “how many kitchen cabinets do I need” is not a number to copy. It is a method, and it starts with your walls.
Start with your layout
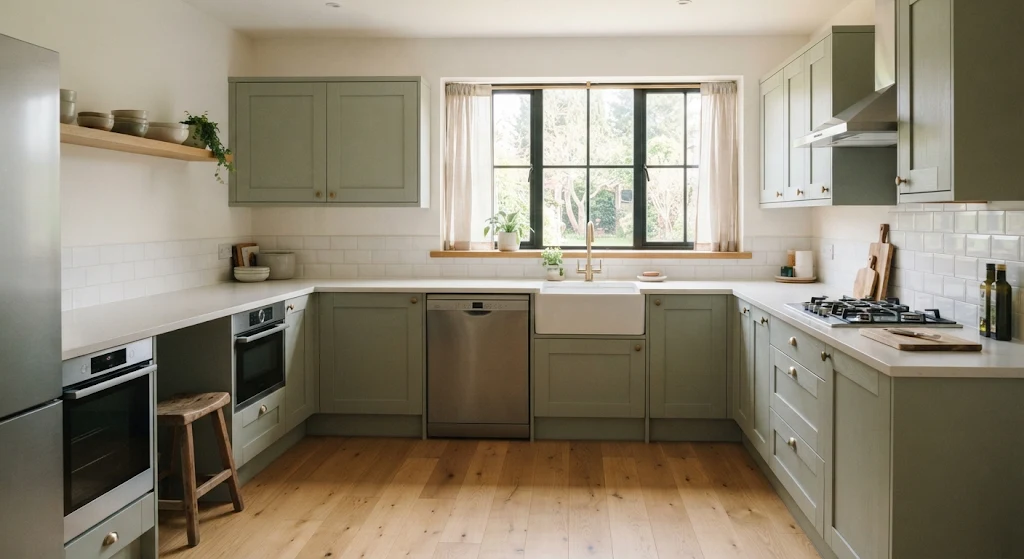
Layout sets the amount of wall you have to fill. KraftMaid, a cabinet manufacturer, describes the common ones in plain terms.
| Layout | What it is | Effect on cabinet count |
|---|---|---|
| Single wall | All cabinets and appliances on one wall | Fewest cabinets and least storage |
| Galley | Cabinets on two facing walls | Moderate; every wall is busy |
| L-shaped | Two perpendicular walls | Moderate; one corner to plan |
| U-shaped | Three walls with one open side | More cabinets and more corners |
| G-shaped | A U with a peninsula or partial fourth wall | Most cabinets and most corner bases |
Source for the layout descriptions: KraftMaid. The effect column is our own plain reading of those descriptions, not a sourced count. KraftMaid also notes that an island or peninsula can be added to an L-shaped kitchen. If you are considering one, see how an island can add base cabinets to a layout and what clearances it needs.
How to count your cabinets
This is the method behind any answer to how many kitchen cabinets do I need. It only takes a few minutes once your wall lengths are down. If you have not measured yet, begin with the steps to start with accurate wall measurements, and the site also has its own measuring page for your room.
- Write down each wall run in inches. Use the length of each wall where cabinets will sit.
- Subtract what is not a cabinet. Take off refrigerator, range, dishwasher, doorways and windows that reach the floor. Riley & Higgs says not to assume appliance sizes, because a dishwasher is usually 24 inches and a range often 30 but they should be checked.
- Fill the remaining length with standard widths. Quik Cabinets lists base cabinets from 12 to 42 inches wide, and Best Online Cabinets lists them from 9 to 36 inches.
- Add the wall cabinets. They usually follow the base run, with gaps for a hood or window.
- Add tall units last. A pantry or oven tower takes the place of base and wall space.
- Total the count. Then add fillers, panels and trim from the next section.
Example (our estimate): a 120-inch wall holds a 36-inch refrigerator, which leaves 84 inches for cabinets. A 36-inch sink base plus a 24-inch dishwasher space uses 60 inches, and a 24-inch drawer base fills the rest. That is two cabinets plus the dishwasher opening on this wall, not a figure from any guide. Check each size against the real product list, because lines vary.
Once you have a base run in inches, divide by 12 for linear feet. Many price guides are quoted that way, so the number is worth keeping. To turn it into a budget, see how to estimate what that many cabinets will cost.
Base, wall and tall cabinets
Most kitchens use three families of cabinets. Here are the common ranges from two retailers, and individual lines vary.
| Type | Typical size | Source |
|---|---|---|
| Base | 12 to 42 in wide, 34.5 in tall, 24 in deep | Quik Cabinets |
| Base (another range) | 9 to 36 in wide | Best Online Cabinets |
| Wall | 9 to 42 in wide, 30 to 42 in tall, 12 in deep | Quik Cabinets |
| Wall heights | 30, 36 or 42 in, widths 9 to 36 in | Best Online Cabinets |
| Tall or pantry | 18 to 36 in wide, 84 to 96 in tall, 24 in deep | Quik Cabinets |
One detail matters for counting. Fabuwood, via US Cabinet Store, says cabinets with a toe kick are 34.5 inches high and those without are 30.5 inches high, so check which style you are looking at. If you want to use a full wall of storage, a tall unit is one option, as covered in add a tall pantry unit.
The cabinets most kitchens need
Some cabinets are not optional, because they come with the room rather than with your taste.
- A sink base. Quik Cabinets lists sink bases from 24 to 42 inches wide with a false drawer front. Your sink and plumbing decide the width.
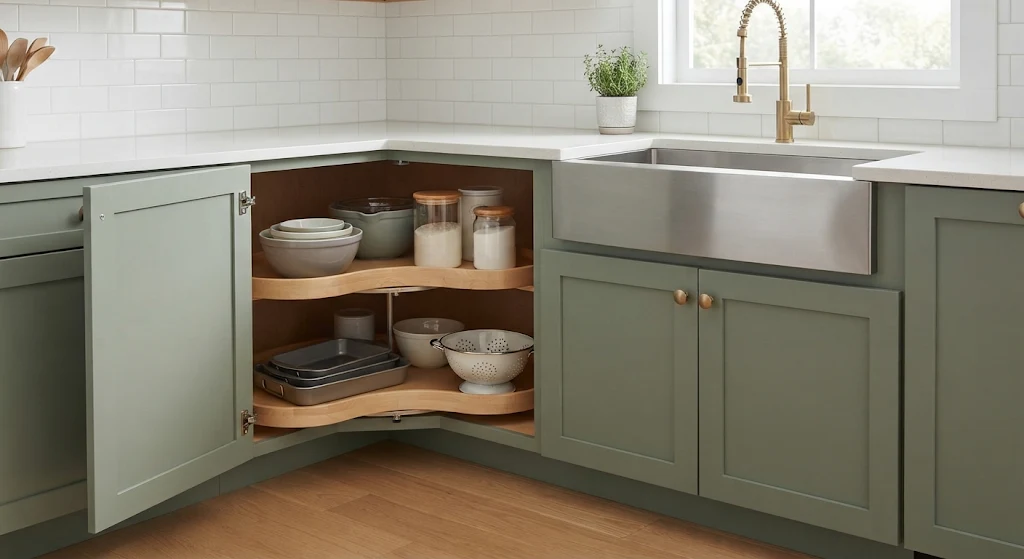
- A plan for each corner. Quik Cabinets lists blind, lazy Susan and diagonal corner designs, and Best Online Cabinets lists blind corner base and lazy Susan bases. Kitchen Cabinet Kings uses a 42-inch blind base and a diagonal wall corner in its sample.
- Drawer bases. Quik Cabinets lists them from 12 to 36 inches with 3 or 4 drawers, and they are where many people keep daily items.
- Space for a dishwasher. It is an appliance, not a cabinet, but it takes wall length and often needs a matching panel.
A corner is the place where counts get tricky, because a corner cabinet eats wall length from both directions. A galley or single-wall kitchen has none, and a U-shape has two.
Fillers, panels, toe kick and trim
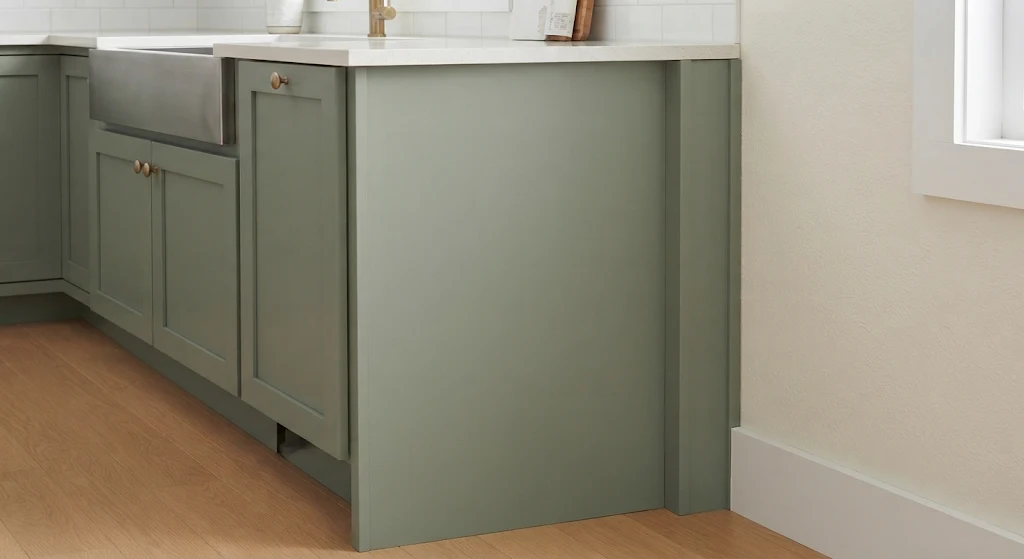
This is the part people forget, and it is why a cabinet count is rarely the full order. Fabuwood lists these as finishing touches: fillers, panels and skins, toe kick, crown molding and light rail molding. It also says countertops, handles and under-cabinet lighting are not included in the cabinet order.
| Item | What it does | Source |
|---|---|---|
| Filler strips | Fill gaps where cabinets meet walls or appliances; Quik says you almost always need them and suggests budgeting for 3 and 6 inch fillers | Quik Cabinets, Fabuwood |
| End panels (skins) | Cover exposed raw wood on a cabinet side | Best Online Cabinets, Fabuwood |
| Toe kick | Covers the base; one source lists a 4½ in by 96 in piece installed last | Best Online Cabinets |
| Crown molding | Finishes the top of wall cabinets; sold in 96 in lengths and cut to fit | Best Online Cabinets |
| Light rail | Hides under-cabinet lighting | Fabuwood |
Best Online Cabinets also says wall cabinets should drop 1 to 2½ inches from the ceiling for crown, depending on the molding size. 27estore says custom-sized fillers, light rails, end panels and toe kick cover boards can be ordered after the main order is received, which is a reason to confirm the process with your supplier.
Example (our estimate): if a 10-foot wall leaves a 5-inch gap after standard widths, a filler makes up the difference. If you leave it until install day, you may be waiting for a part while the crew waits for you.
See how crews use these parts in the steps for hanging a full run.
Where the guides differ
| Topic | What the sources say |
|---|---|
| Cabinets in a 10×10 kitchen | About 12 (This Old House); 10 to 14 (EngineerFix); 11 listed (Kitchen Cabinet Kings); roughly 20 to 30 (Quik Cabinets) |
| Base cabinet widths | 12 to 42 in (Quik Cabinets); 9 to 36 in (Best Online Cabinets) |
| Fillers | “Almost always” needed (Quik Cabinets); a 3 in base filler in a sample list (Kitchen Cabinet Kings); not mentioned by Best Online Cabinets |
| Crown and light rail | Sold as add-ons (Fabuwood); the Kitchen Cabinet Kings list excludes moldings and add-ons |
When counts disagree, trust your own wall lengths and the product list you are ordering from. A guide can only tell you what a typical kitchen looks like.
Common mistakes and mental traps
- Copying a number. A friend’s 14 cabinets will not fit your 12 feet of wall.
- Forgetting the extras. Fillers, panels, toe kick and trim are separate line items.
- Ignoring corners. Every corner needs a deliberate choice.
- Assuming appliance sizes. Check them, as noted above.
- Timeline optimism. It is tempting to order quickly to hit a date. A missing filler can hold up an install for longer than a careful count would have taken.
- The “while we’re at it” upgrade. Adding a pantry tower or a second sink changes the whole count. Decide first, count second.
- Sunk cost. If your list has an error, fix it before ordering rather than building a layout around the mistake.
General information, not advice
This guide gives general information on counting cabinets. It is not structural, plumbing or electrical advice. If you plan to move walls, sinks or appliances, have a qualified professional review the plan.
Order checklist
- ☐Sketch the room and label every wall
- ☐Write down each wall run in inches
- ☐Record every appliance size and model number
- ☐Pick a layout and note every corner
- ☐Fill each run with standard widths, subtracting appliances and openings
- ☐Choose a sink base to match your sink
- ☐Add wall cabinets and any tall units
- ☐Add fillers, end panels, toe kick and crown or light rail
- ☐Check which cabinets include a toe kick in their height
- ☐Count the total and compare to your linear feet
- ☐Ask a second person to check the list
Frequently asked questions
How many kitchen cabinets does a 10×10 kitchen have?
Guides range from about 12 (This Old House) to 10 to 14 (EngineerFix) to roughly 20 to 30 (Quik Cabinets). Your count depends on the widths you choose.
How do I work out how many base cabinets I need?
Measure each wall run, subtract appliances and openings, and fill the rest with standard widths. The Example in this guide shows the arithmetic.
Do I need fillers and end panels?
Usually. Quik Cabinets says you almost always need filler strips where cabinets meet walls or appliances. End panels cover exposed sides, per Best Online Cabinets.
Do wall cabinets go all the way around?
Not always. They follow the base run but leave gaps for windows, a hood and sometimes open shelving.
Are flat-packed cabinets counted the same way?
Yes, the count is the same. For how ordering differs, see how to order flat-packed units.
Can someone check my cabinet list?
Yes. You can have a designer check your count before you order.
Final thoughts
So, how many kitchen cabinets do I need? As many as it takes to fill your walls after the appliances, corners and openings are accounted for, plus the fillers, panels and trim that finish the job. Your number will almost certainly differ from a friend’s, and that is normal.
Count slowly, write the list down, and ask someone else to check it. That small step is far cheaper than discovering a gap on install day.
Ready to plan your cabinets?
Browse available styles, then ask for help turning your measurements into a layout.


