

An island that is a few inches too big does more damage than one that is a few inches too small. It squeezes the walkway, makes the dishwasher door hit a stool and turns a nice feature into an obstacle. Planning kitchen island cabinets starts with the room, not the cabinet catalog.
This guide covers standard dimensions, clearances, seating, layouts, cabinet choices and costs. Where guides disagree, and they do, I show the range instead of one number.
Grab a tape measure and some painter’s tape. You will use both.
Quick answer
Most guides land on a 36-inch-high island, 36 to 48 inches deep, with 42 to 48 inches of walkway on every working side. For seating, plan about 24 inches of width per stool and a 12 to 15 inch overhang. Costs vary widely: Fixr gives a $5,000 national average and HomeGuide $4,500. Figures checked November 2026.
Standard dimensions
There is no single standard, but the sources cluster. Homes & Gardens gives a minimum island of about 72 to 84 inches long by 36 inches deep, and an ideal prep-and-seating island of about 96 to 120 inches long by 42 to 48 inches deep. Unfinished Kitchen Cabinets, a retailer, says islands under 30 inches wide feel too small, while Homes & Gardens puts the average width at 30 to 48 inches.
| Measure | Common range | Sources |
|---|---|---|
| Height | 36 inches standard; 42 inches for bar seating | Fabuwood, Unfinished Kitchen Cabinets |
| Depth | At least 24 inches for storage; 36 to 48 inches with seating or appliances | Homes & Gardens, Homes & Gardens |
| Length | 72 inches or more for a useful island | Homes & Gardens |
| Standard base cabinet depth | 24 inches | Lanae, Homes & Gardens |
Mind the reach. Homes & Gardens says an island over about one meter deep is impractical to reach across.
How big should yours be?
Start with the room, and then size the island to leave the walkways. Fabuwood, a cabinet maker, offers a rule of thumb to keep the island under 10 percent of the kitchen’s square footage. It also lists typical sizes by kitchen.
| Kitchen size | Island size (Fabuwood) | Island size (Unfinished Kitchen Cabinets) |
|---|---|---|
| Small | 4 ft x 2 ft | 24 x 48 inches (under 150 sq ft) |
| Medium | 6 ft x 3 ft | 36 x 60 inches |
| Large | 7 ft or more | 36 to 48 x 72 to 96 inches |
Unfinished Kitchen Cabinets adds that a standard island with walkways on both sides needs a kitchen at least 12 to 13 feet wide. Narrower rooms may need a smaller island or a peninsula. As a quick check, our math: 13 feet is 156 inches, minus a 36-inch island and two 48-inch aisles leaves 24 inches of slack. That fits the claim, but it is our own arithmetic, so test your room.
Before you order, Fabuwood suggests outlining the footprint with cardboard or painter’s tape and living with it for several days. For measuring the rest of the room, see how to measure your room before choosing island size.

Clearances and seating
The aisle number matters most. Journal of Light Construction quotes the NKBA Kitchen Design Guidelines at “at least 42 inches for one cook” and “at least 48 inches for multiple cooks” for a work aisle. The other sources fit that range.
| Topic | Range from the sources | Where guides differ |
|---|---|---|
| Walkway around the island | 42 to 48 inches ideal; 36 inches minimum (Fabuwood, Homes & Gardens) | Homes & Gardens says 40 inches minimum, 43 to 49 inches recommended |
| Seating overhang | 12 to 15 inches for knee room | Homes & Gardens: 12 min, 14 to 16 ideal; Homes & Gardens: 15 to 18; Unfinished Kitchen Cabinets: 10 min, 12 to 15 recommended |
| Width per stool | 24 inches (Fabuwood, JLC) | Homes & Gardens: 30 for a generous feel; Unfinished Kitchen Cabinets: 20 absolute minimum |
| Space behind stools | Unfinished Kitchen Cabinets: 44 inches | Homes & Gardens: 36 minimum, 42 to 48 ideal |
| Knee depth by counter height | JLC: 15 inches at 36 inches high; 12 inches at 42 | Fabuwood says at least 12 inches |
Pick the more generous number if the room allows it. You will feel the extra inches every day, and you cannot add them later.
Also allow for handles. Unfinished Kitchen Cabinets says appliance handles can protrude 2 to 3 inches into the aisle, and JLC advises planning for appliances that extend beyond the standard 25 inches.

Seating placement matters too. Homes & Gardens says to avoid seating edges that face the oven or dishwasher and to put stools on the side without perimeter cabinets.
Layouts that work
Kitchen Cabinet Kings describes several island shapes, and Homes & Gardens describes how they fit each kitchen layout.
| Layout | Fits | Watch for |
|---|---|---|
| Straight (galley) island | Almost any kitchen; the most common | May be too small for large appliances (Kitchen Cabinet Kings) |
| L-shaped island | Wide open layouts needing more storage and work space | Needs more room |
| U-shaped island | Large kitchens with several appliances | Needs “a lot more space” (Kitchen Cabinet Kings) |
| Rolling island | Rentals or tiny kitchens | Less storage; no added appliances |
| Peninsula | Compact kitchens | Does not need clearance on every side (Homes & Gardens) |
| Double island | The largest kitchens | Same gap needed between islands and perimeter |
In a galley kitchen, Homes & Gardens says an island works only if the room is wide enough, and a portable island can help.
Choosing the cabinets
Most kitchen island cabinets are base cabinets joined together. CabinetSet, a cabinet retailer, says islands are typically built by attaching base cabinets, with finished back panels, an overhang for seating and outside corner molding as optional accessories.
- Standard depth. Lanae lists 24-inch base cabinets and 21-inch vanity bases for the storage side.
- Wall cabinets as a back. The same source says 12-inch-deep wall cabinets can face the seating side, but a toe kick has to be built on site.
- Finished backs. A flat back uses color-matched panels, and side panels are needed for any exposed sides, per Lanae.
- Fillers and trim. Fillers or dishwasher end panels may be needed, depending on the design (Lanae).
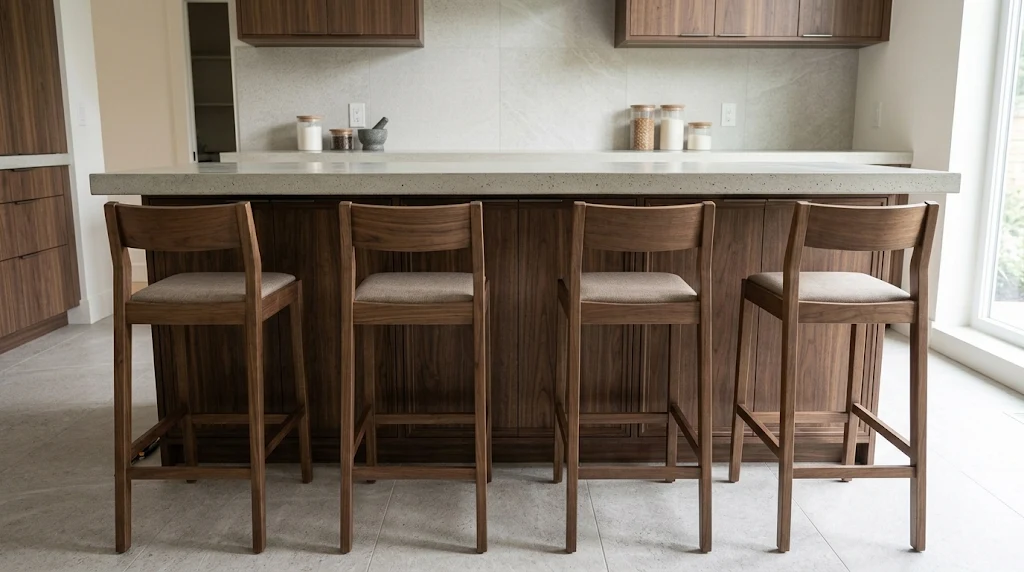
Overhang support is a safety point. Unfinished Kitchen Cabinets says most stone countertops need support brackets once the overhang exceeds 12 inches, and gives unsupported limits of about 10 to 12 inches for granite and up to about 14 for quartz, with a note to check the manufacturer. Ask your countertop fabricator for the limit on your slab.

Inside the island, plan storage early. See how to organize drawers and pull-outs inside the island, and think about hardware that works on island drawers you will reach from both sides.
Finish matters here too. An island in a different color is popular, and the choose between painted and wood finishes guide covers the upkeep of each. To compare sizes, check base cabinet widths.
Adding a sink or cooktop
An island with plumbing or a cooktop is a bigger project. Fabuwood says a sink needs at least 18 inches of counter space on each side. Homes & Gardens suggests 40 to 48 inches of depth when you add appliances or seating, to leave room for electrics and plumbing.
Utilities change the budget. Fixr lists plumbing lines at $200 to $1,000, sink installation at $400 to $1,000, cooktop installation at $500 to $1,000 and a new gas line at $500 to $2,000. A Thumbtack figure puts building permits at $75 to $250.
General information, not advice
This is general information, not legal or construction advice. Electrical, gas and plumbing work and permits depend on your local code, so check with a licensed professional and your building department.
What does an island cost?
The range is huge, because “island” can mean a rolling cart or a custom unit with a sink. Here is what four sources report.
| Source | Average or typical | Range | Notes |
|---|---|---|---|
| Fixr | About $5,000 average | $1,500 to $8,000 typical | Rule of thumb: about $200 per square foot installed |
| HomeGuide | $4,500 average | $3,000 to $6,000 typical | Prefab stationary $800 to $2,500; custom $3,000 to $6,000+ |
| Thumbtack | No single average | $897 to $8,360 | Ready-made $200 to $3,000; custom $3,000 to $20,000 |
| NerdWallet | $4,800 (Angi data) | Custom can reach $10,000 or more | Cabinets $100 to $1,300 per linear foot |
Cabinets alone are cheaper than a finished island. HomeLight gives installed cabinet prices per linear foot of $100 to $300 for stock, $200 to $650 for semi-custom and $500 to $1,200 for custom. The Fixr per-square-foot figures for a whole island are $100 to $300 prefab, $150 to $400 semi-custom and $200 to $500 custom.
Example (our estimate): a 6 ft x 3 ft island is 18 square feet. Using Fixr’s installed per-square-foot ranges, that is $1,800 to $5,400 prefab (18 x $100 to $300), $2,700 to $7,200 semi-custom (18 x $150 to $400) and $3,600 to $9,000 custom (18 x $200 to $500). Countertops, sinks and appliances change that, so use it as a starting point.
Countertops can dominate. Thumbtack says high-end materials such as marble can account for up to 75 percent of the cost. For the wider cabinet budget, see what cabinets cost per linear foot.
Common mistakes and mental traps
- Too big. A designer quoted by Homes & Gardens says islands tend to be “about 12 inches too big.” Check the aisles first.
- Skipping the tape test. Paper plans hide how a 36-inch aisle feels with the dishwasher open.
- The “while we’re at it” upgrade. A sink, cooktop and outlets turn a $3,000 project into a plumbing project. Decide the scope first.
- Forgetting the overhang support. Check the fabricator’s limit for your slab before you pick the overhang.
- Sunk cost. If the tape test shows the island is too big, change the plan now, not after cabinets arrive.
- Timeline optimism. Utility work and countertop templating add steps that cabinets alone do not.
Checklist
- ☐Measure the room and the walkways on all working sides
- ☐Tape the footprint on the floor and live with it for several days
- ☐Choose a height: 36 inches standard or 42 inches for bar seating
- ☐Plan about 24 inches of width and a 12 to 15 inch overhang per stool
- ☐Ask the countertop fabricator for overhang limits
- ☐Decide whether you want a sink or cooktop before ordering
- ☐Plan finished back and side panels for exposed sides
- ☐Get local quotes for utility work and countertops
Frequently asked questions
How big should a kitchen island be?
Typical sizes run from about 4 ft x 2 ft in small kitchens to 7 ft or more in large ones, per Fabuwood. Leave 42 to 48 inches of walkway on working sides.
How much space do I need around a kitchen island?
JLC quotes the NKBA at 42 inches for one cook and 48 for multiple cooks. Some guides allow 36 inches as an absolute minimum.
How much overhang do I need for seating?
Guides give 12 to 15 inches in most cases, but Homes & Gardens suggests 15 to 18 for comfort. Check support limits for your countertop.
How much do kitchen island cabinets cost?
Cabinets run $100 to $1,200 per linear foot depending on type, per HomeLight. A finished island averages $4,500 to $5,000 in HomeGuide and Fixr. For ordering questions, get answers about ordering.
Can I use regular base cabinets for an island?
Yes. CabinetSet says islands are typically built by joining base cabinets. Plan finished backs and sides, and ask for help sizing your island if the layout is tight.
Do I need a permit?
It depends on utility work and local rules. Thumbtack lists permits at $75 to $250. Check your building department.
Final thoughts
Good kitchen island cabinets start with clear walkways, then a size that fits them. Tape it out, check your aisles, plan the overhang support and decide on utilities before you order.
Take the tape test seriously. A few days of walking around an outline will save you from a very expensive mistake.
Planning an island?
See available base cabinets and styles, then ask for help sizing your layout.


